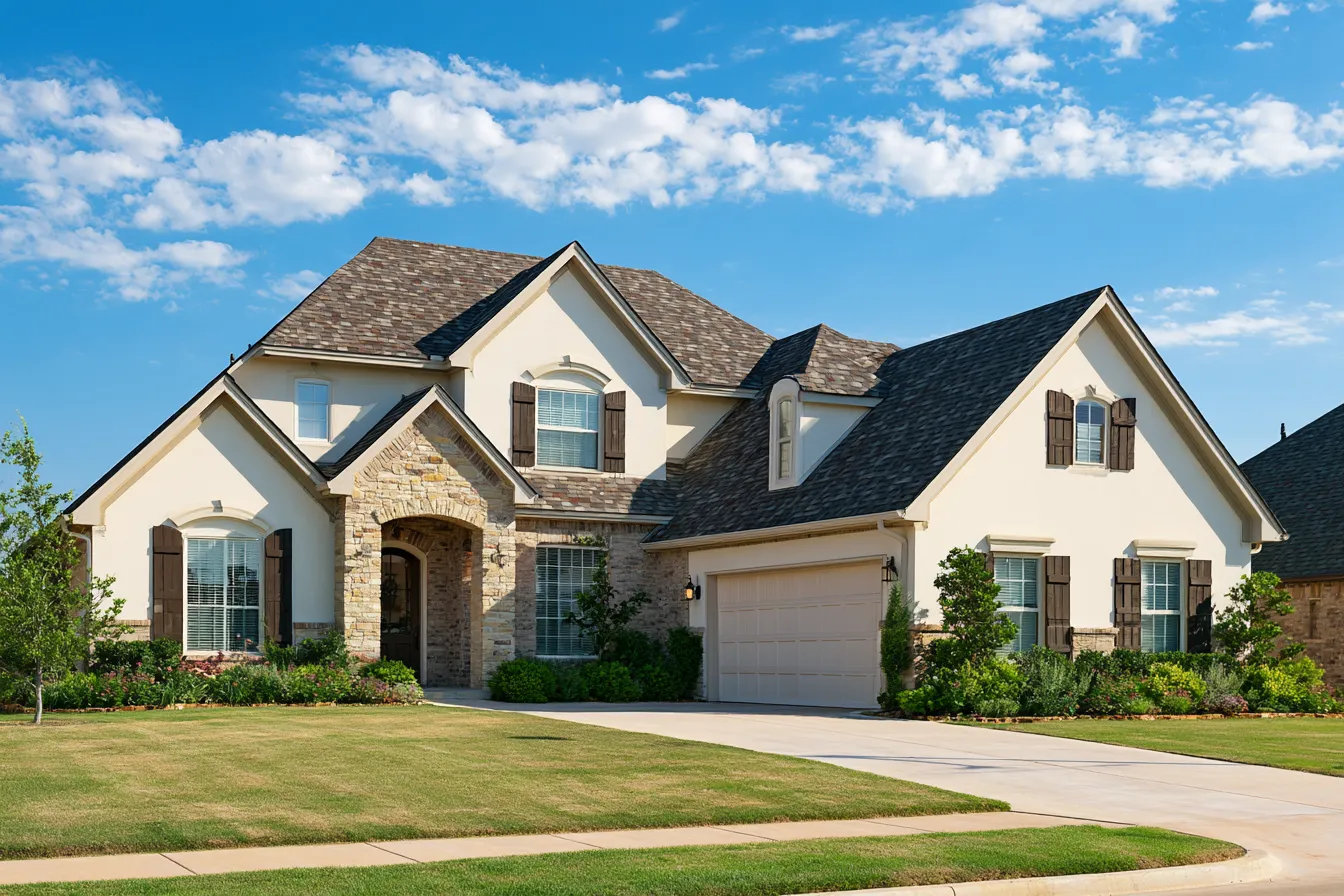
Roofing Materials in Broken Arrow, OK
Only one layer of a roof is visible from the street; the rest of the materials show up as line items on an estimate. Send yours over so our roofers can say what each line is, whenever you're ready.
Most of a roof goes on before the shingles do.
Granules wash into the gutters and pile at the bottom of the downspout, and on most houses here the south-facing slopes let go first. That's the one layer you can see.
So the shingle is what estimates get compared on. It's the only part anybody can price by looking, and the five layers under it are the ones that decide whether a hard, sideways rain ends up on your ceiling. Broken Arrow Roofing Co's roofers put all six on the page you're handed. Already holding an estimate? A roofer here will go up and check it against what's on your roof. Hail season moves fast around Broken Arrow, and none of that means you owe an answer this week.
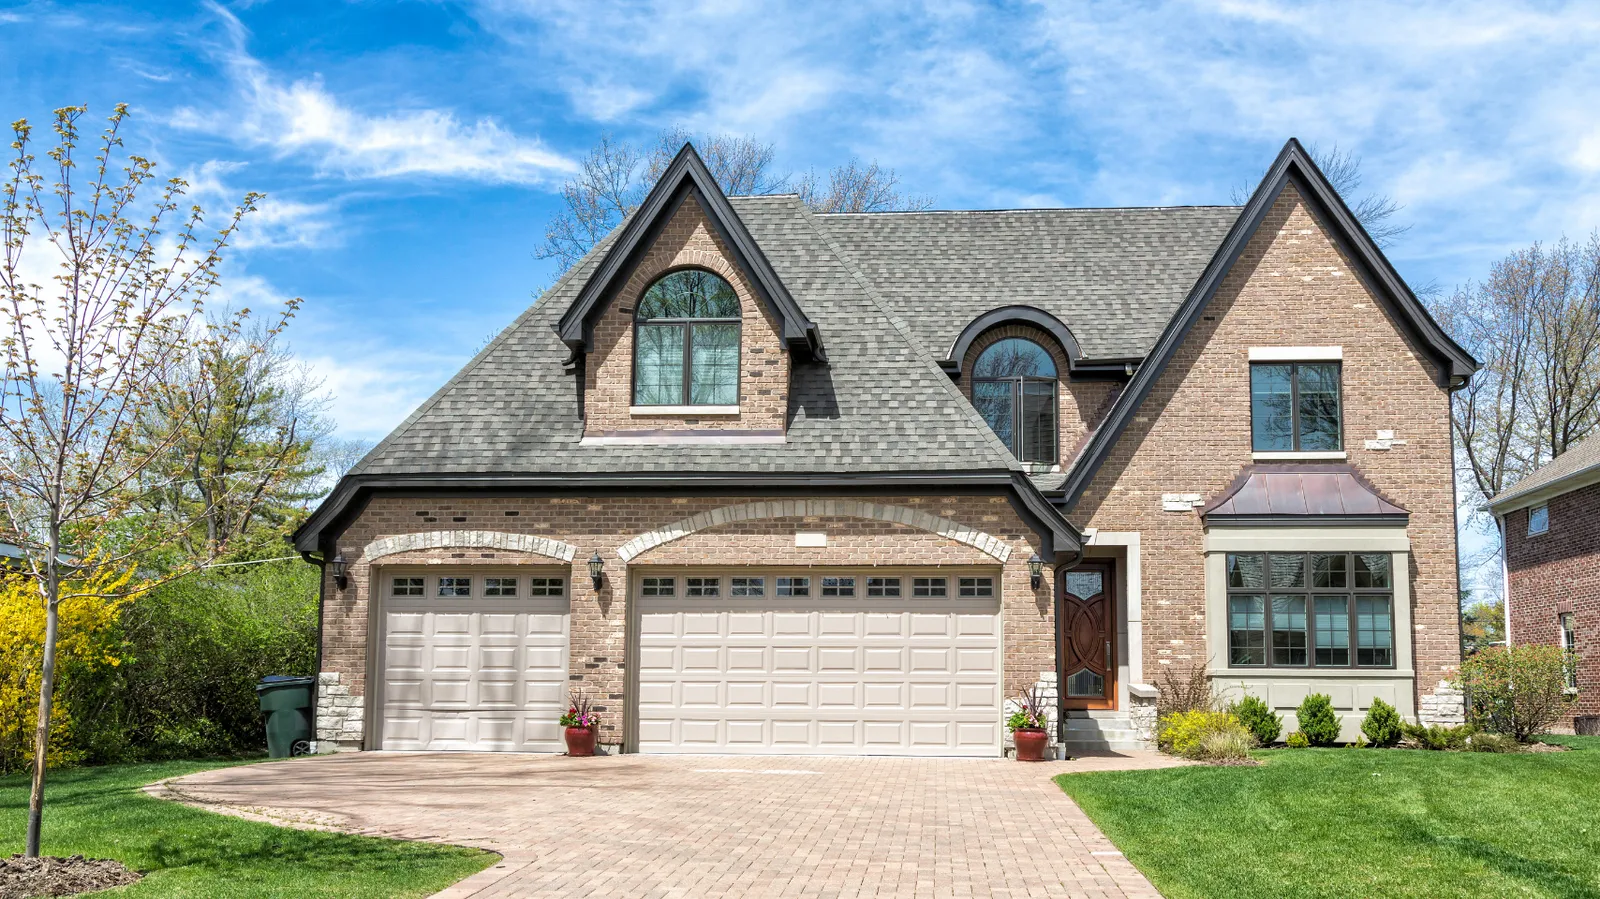
The six parts, deck to ridge.
The numbering follows install order, and that order is itself a spec item: drip edge slips beneath the underlayment along the bottom edge, then sits on top of it at the rakes, the sloped edges running up the gable ends. Half the houses in Broken Arrow are 1992 or newer, so most of these decks are plywood or OSB panels; the older pockets built before 1960 still have board decking under the shingles, and board takes a nail differently.
The roof deck
The wood every other part fastens to, and the one you can't see until the old roof is off. Soft or delaminated sheets come off with it instead of getting covered back up. Shingles run roughly 200 to 250 pounds per 100 square feet per layer, so a second layer over the first raises a structural question as well as a roofing one.
Ice-and-water membrane
A self-adhering rubber-and-asphalt sheet that sticks flat to the deck and seals itself around every nail driven through it. That's why it goes at the eaves, in the valleys and around pipes, where backed-up water sits longest.
Synthetic underlayment
The rolled sheet that covers the whole deck and takes over if water ever gets past the shingles. It's woven plastic rather than the old 15 or 30 lb asphalt felt, so it lies flatter and doesn't tear when wind catches it mid-install.
Starter course and drip edge
The adhesive first row that bonds the bottom shingles down where wind wants to lift them, plus the bent metal along every edge. Architectural shingles are commonly rated to somewhere around 110 to 130 mph, and that number assumes the starter is there and the nails went in right. Skipped starter and drip edge run backwards are two of the commonest shortcuts on a roof.
The covering
The shingles or panels everybody shops for, and the only layer on this list you'll see from the yard. It's also the part that takes the hail first, which is where impact grades come in.
Ridge, hips and exhaust
Cap shingles are made to fold over the peak and the hip lines so the roof closes off, and the vent hidden beneath them carries the attic's hot air out. Whatever leaves up there has to come in low at the soffit, or the deck cooks from below.
* Warranty and insurance numbers depend on the product and the carrier, and get confirmed in writing before work begins. The manufacturer warranty follows the system installed.
The one layer you can see: asphalt or metal.
The covering is the part you're choosing between; the work under it comes out much the same either way. Looks and impact grades go deeper on the shingle options page, and the cost page carries the ranges.
Neither column wins on its own. The slope of your roof, the shape of the deck under it and how long you plan to stay decide which one fits, and both need the same five layers below the covering done right.
What Broken Arrow homeowners ask about materials
These come up at the estimate stage, when the line items are in front of somebody for the first time.
Q1Why synthetic underlayment instead of felt?
Q2Does the ice-and-water membrane do anything in Broken Arrow?
Q3What is the ridge vent for?
Q4Can metal go straight over the asphalt that's up there now?
Get every layer of the roof spec'd
A local roofer walks the planes, gets a ladder on the low edge, and photographs the valleys and the flashing before the covering hides them, so each layer on your estimate has a picture behind it. The write-up is yours to keep.